
The Hidden Costs of Construction
What Homeowners Often Overlook
When most people think about the cost of building a home, they picture materials, labour, and maybe finishes. But anyone who has gone through a construction project knows there’s much more beneath the surface. In our eighth webinar on responsible hillside living, Robert Thompson, Principal Architect at Ackee Workshop, and Architectural Designer Shea Diaz broke down the true costs—both expected and unexpected—that come with building a home in Trinidad and Tobago.
This article explores those insights and explains why understanding the hidden costs of construction can save homeowners significant stress, money, and time.
Why “Hidden” Costs Aren’t Truly Hidden
When you work with a professional design team, very little is truly hidden. Instead, these are costs that clients often forget to factor in, especially when focusing only on construction drawings or a contractor’s proposal.
Construction costs are variable by nature. Prices shift based on:
- The economy
- Contractor capacity
- Material availability
- Site conditions
- The level of finish
- The complexity of the building
This is why an initial estimate and the final cost rarely match perfectly. The goal is not to eliminate variation—but to plan for it.
How Construction Estimates Are Calculated
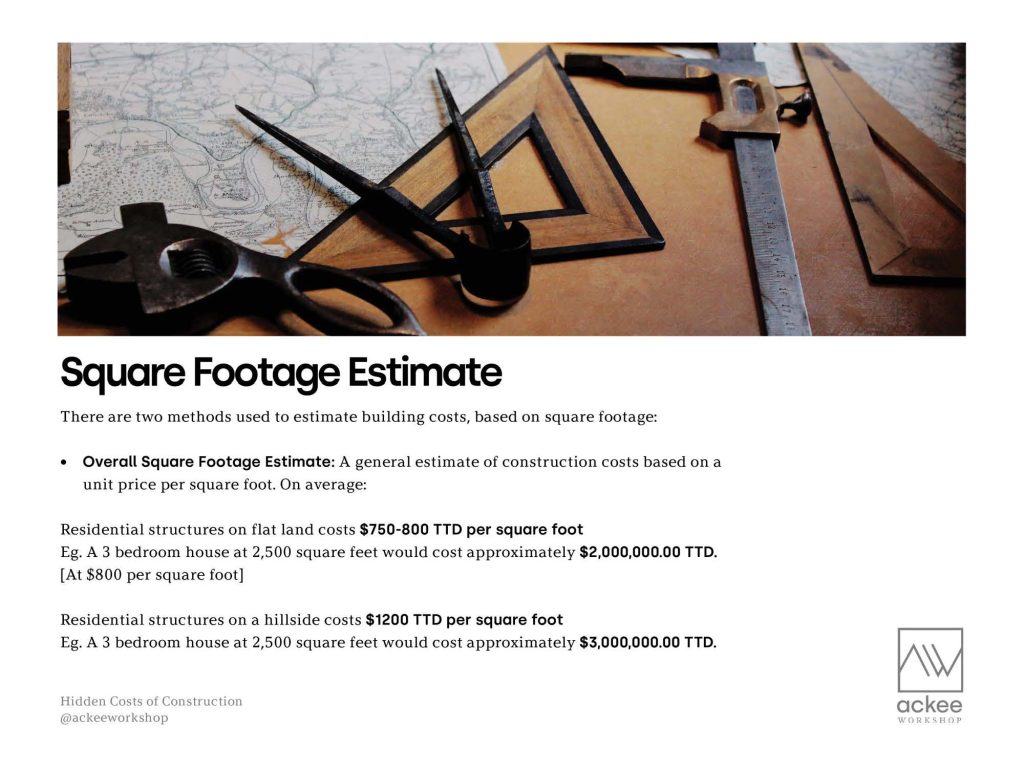
1. The Overall Square Foot Estimate
This is the starting point. You take the total square footage of the proposed design and multiply by a per-square-foot rate.
For example:
A 2,500 sq. ft. single-family home on flat land typically ranges from TT$750–$800 per sq. ft., which puts the rough estimate at around TT$2M.
On a hillside lot, however, that rate changes to roughly TT$1,200–$1,500 per sq. ft., pushing the same home closer to TT$3M.
Terrain, engineering requirements, retaining walls, and foundation complexity all play a major role.
2. The Room-by-Room Estimate
This method offers more accuracy. Instead of applying one cost across the whole house, each room is assigned a factor based on its finishes and requirements.
For example:
A living room with a 10 ft ceiling and high-end finishes may have a factor of 1.5
A garage with fewer finishes may have a much lower factor
Using this method, the same home that was roughly TT$2M might refine down to TT$1.996M, showing how a granular approach tightens the estimate.
3. The Elemental Estimate (by a Quantity Surveyor)
This is the most detailed pre-construction estimate, typically prepared by a Quantity Surveyor (QS). Instead of calculating by overall area or individual rooms, an elemental estimate breaks the project down by major building elements.
These elements include:
- Substructure (foundations, ground beams, retaining structures)
- Superstructure (columns, beams, slabs, walls, roof structure)
- External walls and finishes
- Internal walls and partitions
- Doors and windows
- Finishes (floor, wall, and ceiling finishes throughout)
- Services (electrical, plumbing, HVAC, fire protection)
- External works (driveways, drainage, landscaping, boundary walls)
- Preliminaries (site setup, scaffolding, contractor overheads)
Each element is measured and costed based on current market rates, historical data, and the specific requirements of the design. For hillside projects, elements like substructure and external works can represent a significantly higher percentage of the total than they would on flat sites. This method provides the most accurate pre-tender estimate and allows both the client and design team to understand where the budget is being allocated. It also makes it easier to identify cost-saving opportunities by targeting specific elements without compromising the overall design intent.
From Estimate to Reality: The Builder’s Estimate
How you move from estimate to final pricing depends on how you choose your contractor:
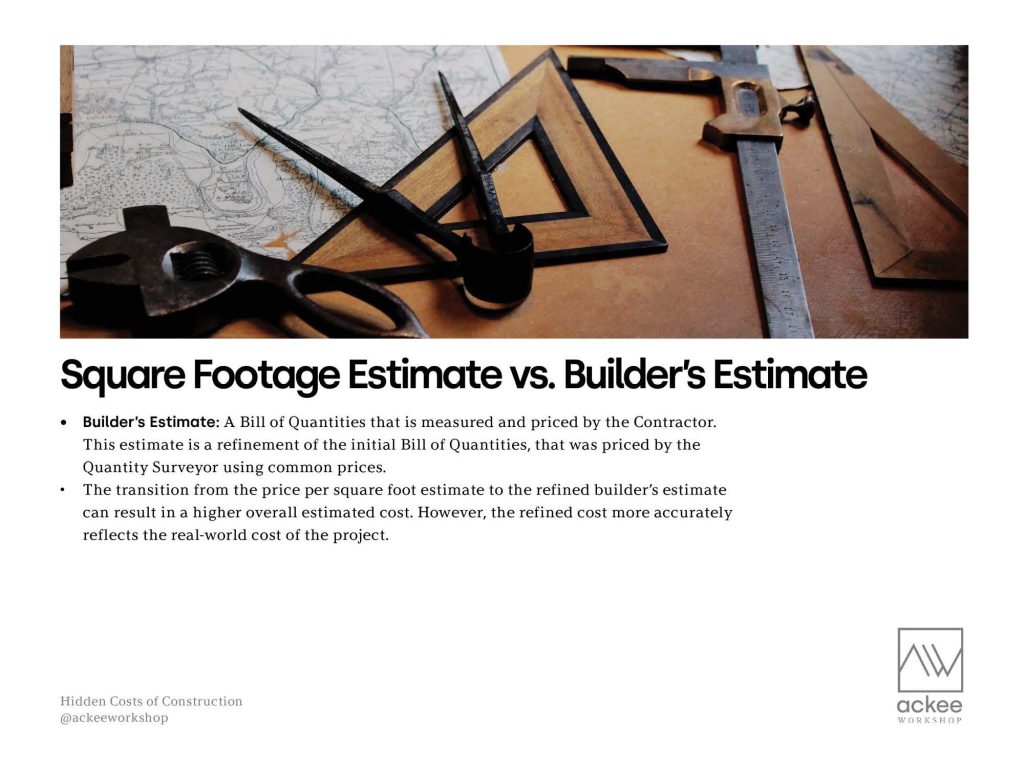
In a Design-Bid-Build approach, after your drawings are complete, your design team prepares a detailed price list showing exactly what needs to be built. This list is sent to several contractors, who each provide a price quote based on the same plans. You can then compare all the quotes against the original estimate to see which contractor offers the best value. This approach helps you see what different contractors charge and encourages competitive pricing.
In a Sole Select approach, you choose a contractor directly, usually someone you trust or who has done good work for you before. That contractor prepares their own detailed price list based on real-world costs for materials, workers, and other trades. You can still hire a Quantity Surveyor to create an independent estimate so you have something to compare against and can negotiate fairly.
Often, when the contractor’s numbers come in, clients notice pricing increases. In our example, an initial estimate of TT$1.36M shifted to a builder’s estimate of TT$1.995M.
Understanding why that difference occurs prevents unpleasant surprises later.
Hard Costs vs Soft Costs
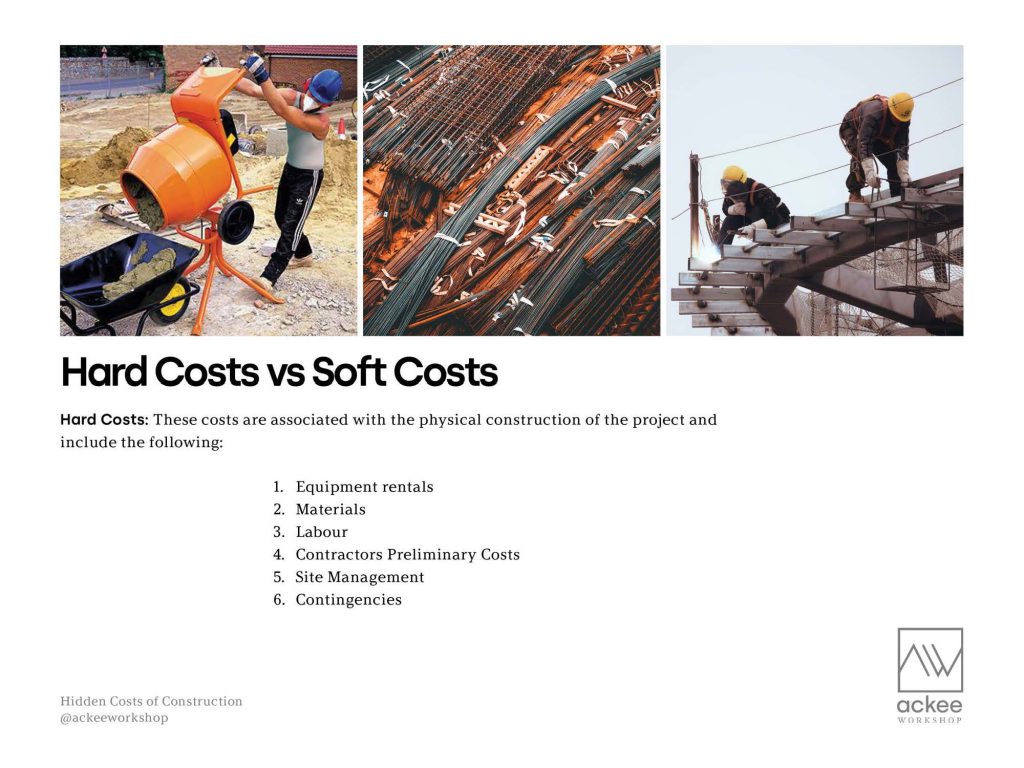
Hard Costs: The physical, visible items
These include:
- Structural elements (foundation, walls, slabs) – about 30% of the budget
- Finishes – around 20%
- Electrical, plumbing, air conditioning – approx. 10%
- Windows and doors
- Carpentry and metalwork
- External works (driveways, retaining walls, boundary walls)
Especially on hillside sites, boundary walls and earthworks can drastically affect cost.
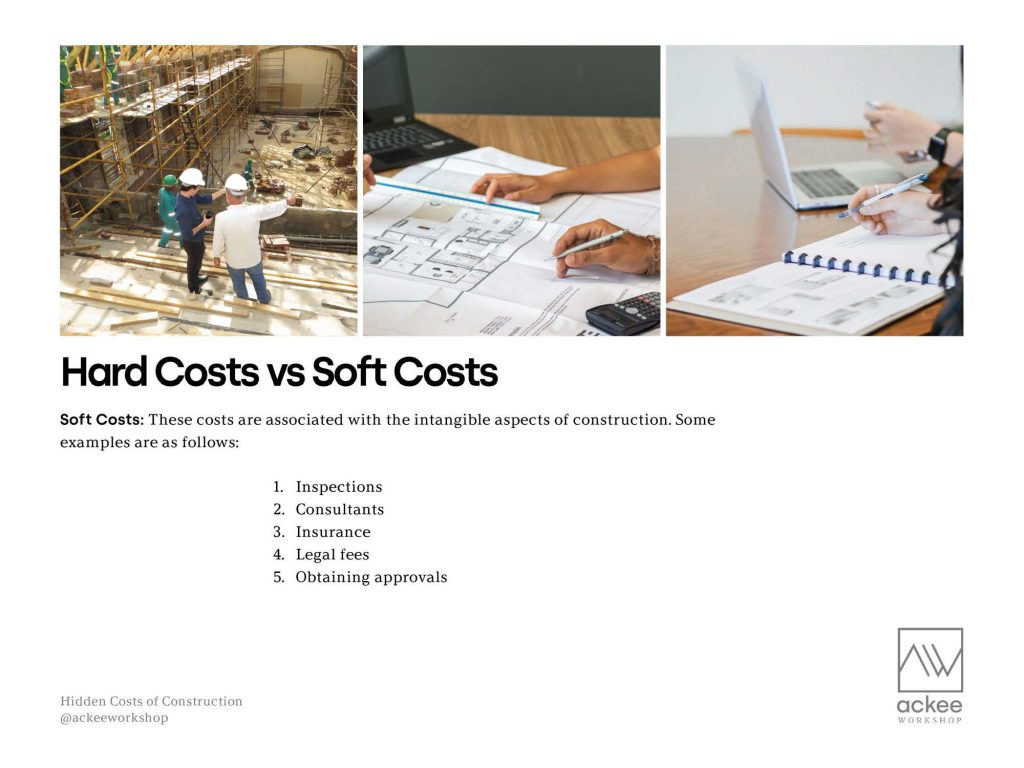
Soft Costs: The intangible expenses
These are often overlooked and include:
- Contractor preliminaries
- Consultant fees
- Insurance
- Legal fees
- Approvals
Some soft costs are small individually, but together they add up.
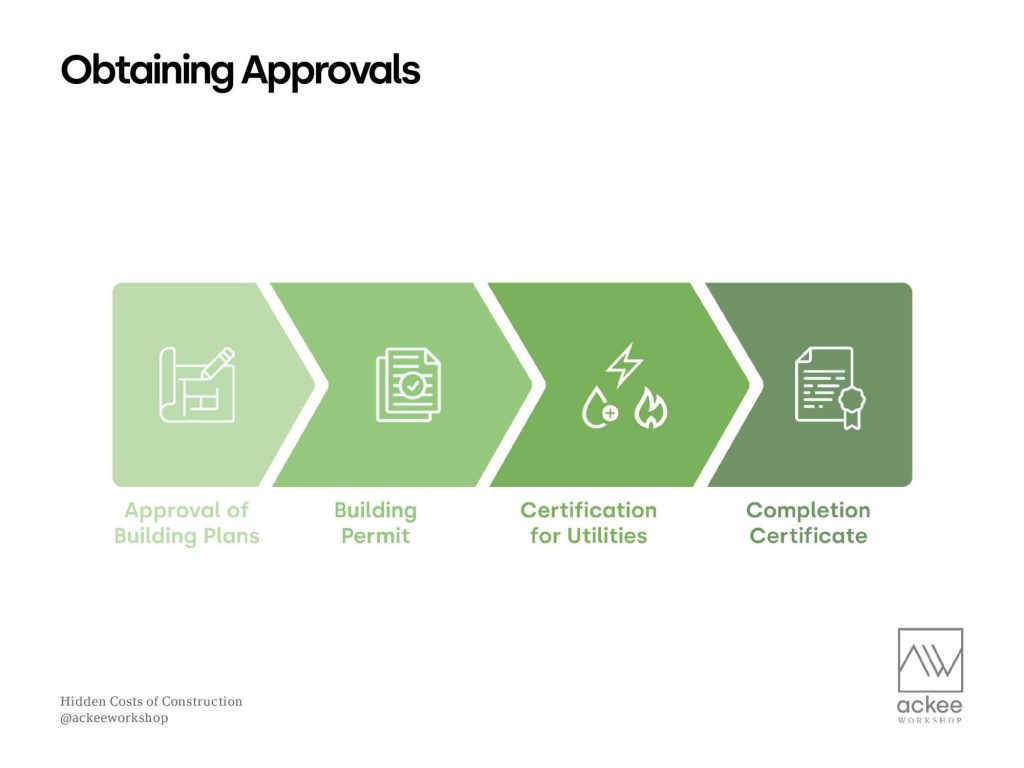
The True Cost of Approvals
Approvals depend on the location, type of building, and required inspections. Some examples from the webinar:
- Planning permission: free
- Approval of building plans: approx. 300 building units for a single-family home
- Building permit: TT$150–$500, depending on region
- Utility approval:
- WASA fees
- TT$95 per electricity meter
- TT$40–$100 for various inspections
- Fire inspections (where needed): can push approval fees to over TT$2,600
While approvals seem minor compared to construction, they’re unavoidable, and delays here can slow down an entire project.
Contingency: Your Safety Net
Professionals recommend a contingency of at least 10% of the total project budget.
This protects against:
- Delays due to long periods of rain
- Price increases
- Material shortages
- Extended rental costs if your move-in date shifts
- Labour delays
Without a contingency, clients often find themselves stuck—either pausing the project or dipping into funds meant for other life needs.
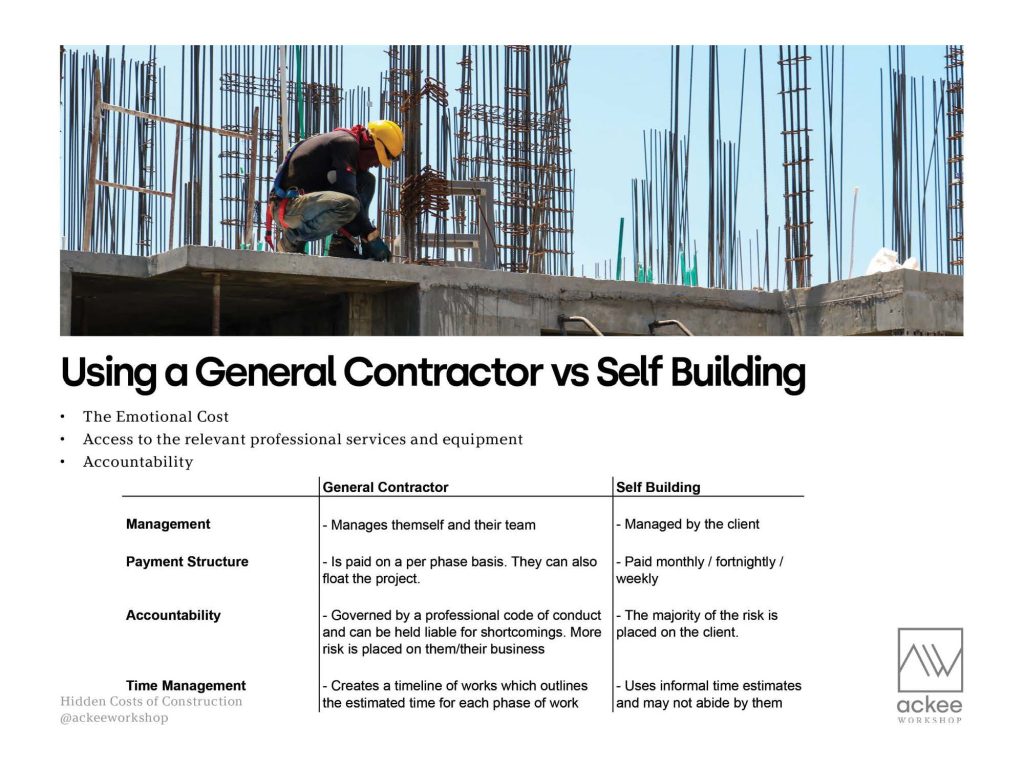
Should You Hire a General Contractor or Build Yourself?
Many clients wonder which is cheaper.
The answer: It depends on what you can realistically manage.
Hiring a general contractor means:
- Professional project management
- Consistent payment cycles
- Accountability and legal responsibility
- Better cash-flow predictability
- A team that can absorb certain upfront costs (“floats”)
- A formal timeline with documented extensions
Self-building means:
- You handle all labour management
- Your timeline becomes flexible—often too flexible
- Delays accumulate quickly
- You absorb all risks
- Emotional stress can increase significantly
Clients often underestimate the emotional cost of construction: strained relationships, unexpected expenses, and constant decision-making pressure.
The Environmental Cost
Construction impacts not only your plot of land, but the wider environment:
- Altering hillside drainage can cause flooding for neighbors
- Lower-cost suppliers outside your region increase emissions from long-distance transport
- Imported materials have a long environmental journey—from warehouse to port to plane to site
Responsible hillside development prioritizes minimizing this impact.
Final Thoughts
The “hidden” costs of construction aren’t meant to scare you; they are meant to prepare you.
A building project is a major investment with many moving parts. Costs will shift as:
- Designs evolve
- More accurate information becomes available
- Real-world prices are confirmed
- Site conditions reveal themselves
With proper guidance, transparent communication, and realistic expectations, your home can be built to last for generations.
At Ackee Workshop, our goal is to empower homeowners with the knowledge they need to make confident, sustainable decisions, especially when building on Trinidad and Tobago’s unique hillsides.
If you want to watch this and other informative webinars, head over to your YouTube channel!