Projects
Sunken House
Hillside Living with Ackee Workshop
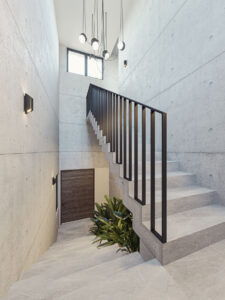
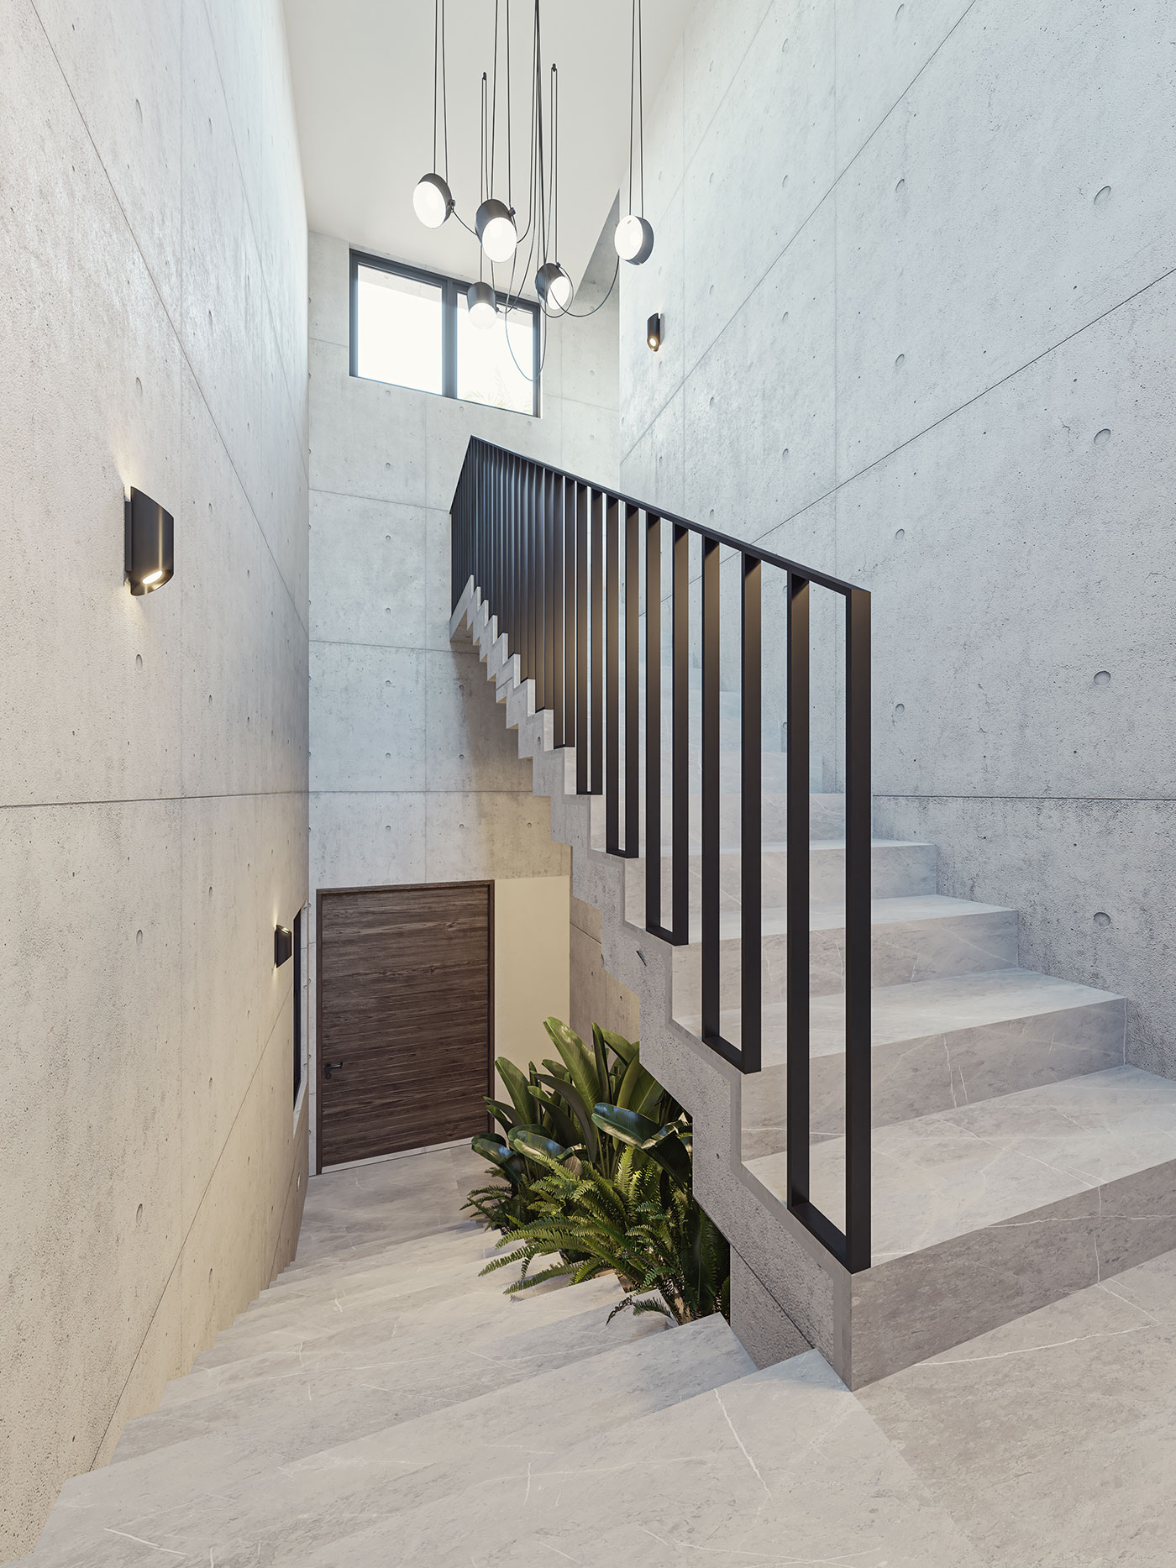
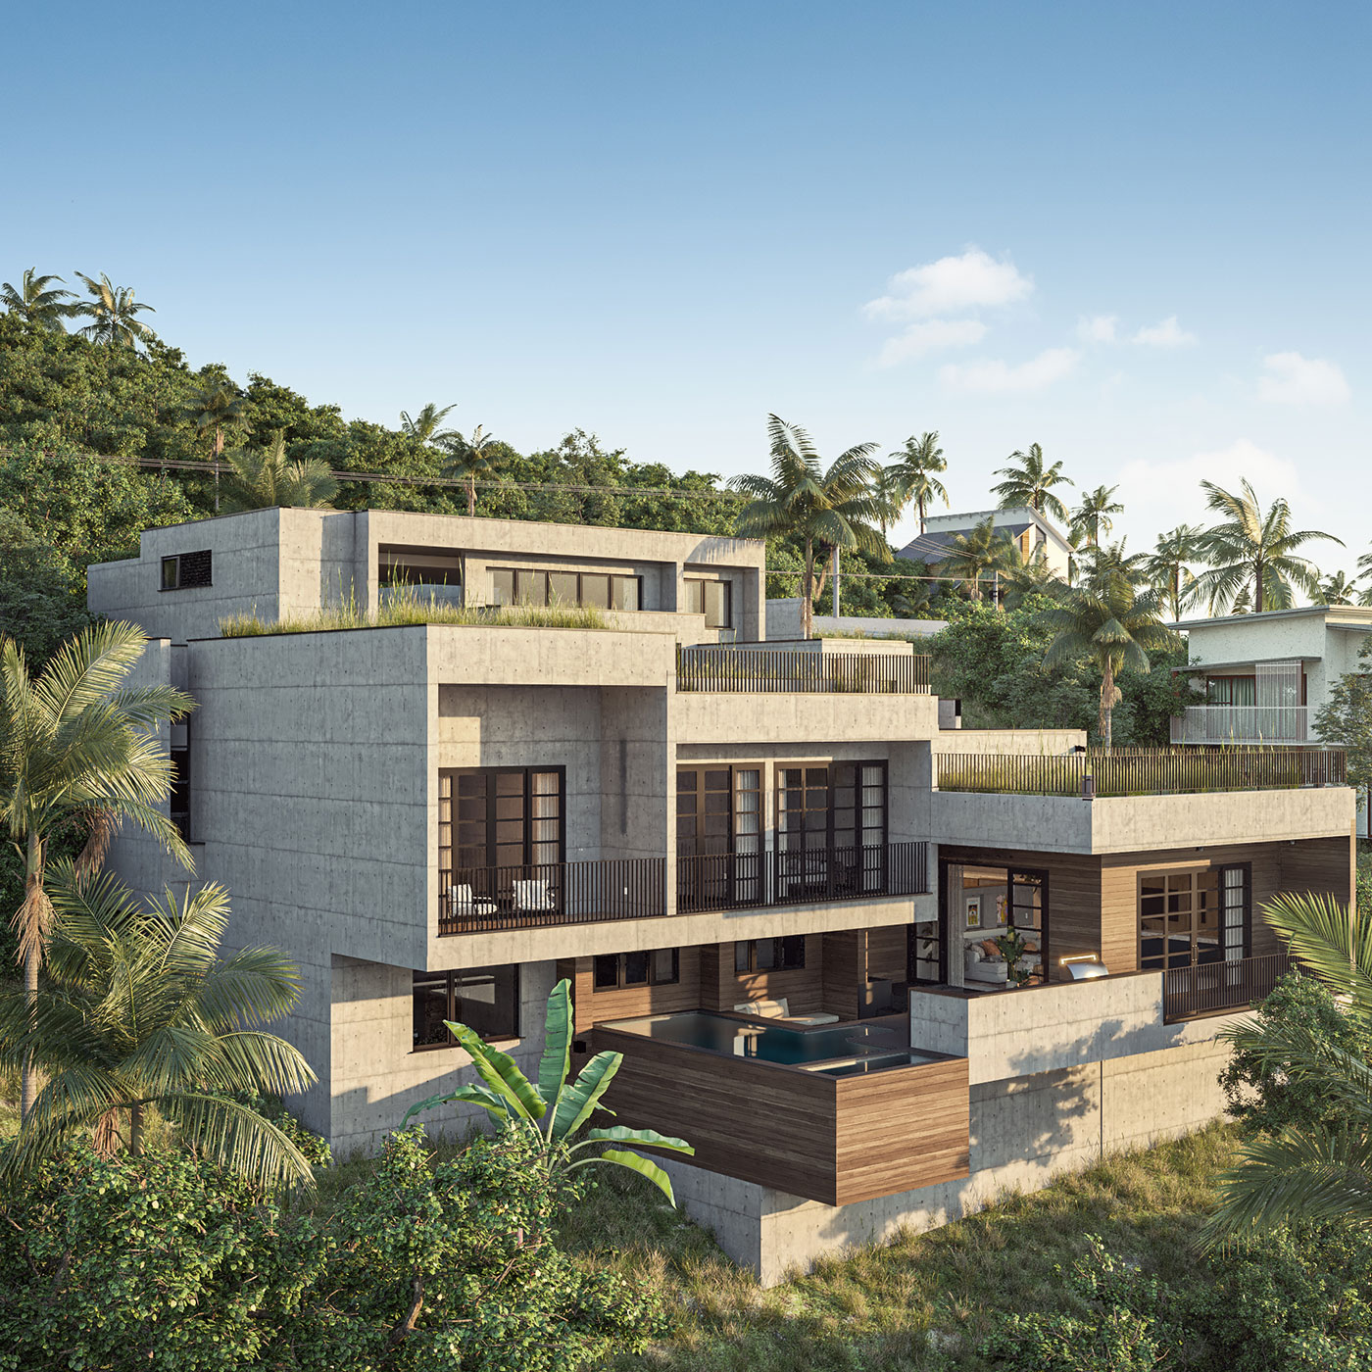
The Sunken House presented unique challenges, with its 45-degree sloping site and areas of erosion. To address these conditions, we employed natural erosion control measures such as vetiver grass and benching, ensuring long-term stability and sustainability for the land. Access to the site was achieved from the top of the slope, leading to a design where the house is nestled into the hillside. This thoughtful integration not only harmonises with the environment but also provides a distinctive entry experience as one descends into the home.
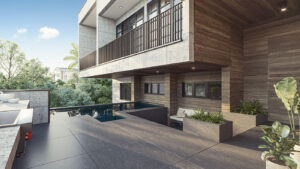
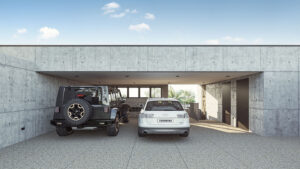
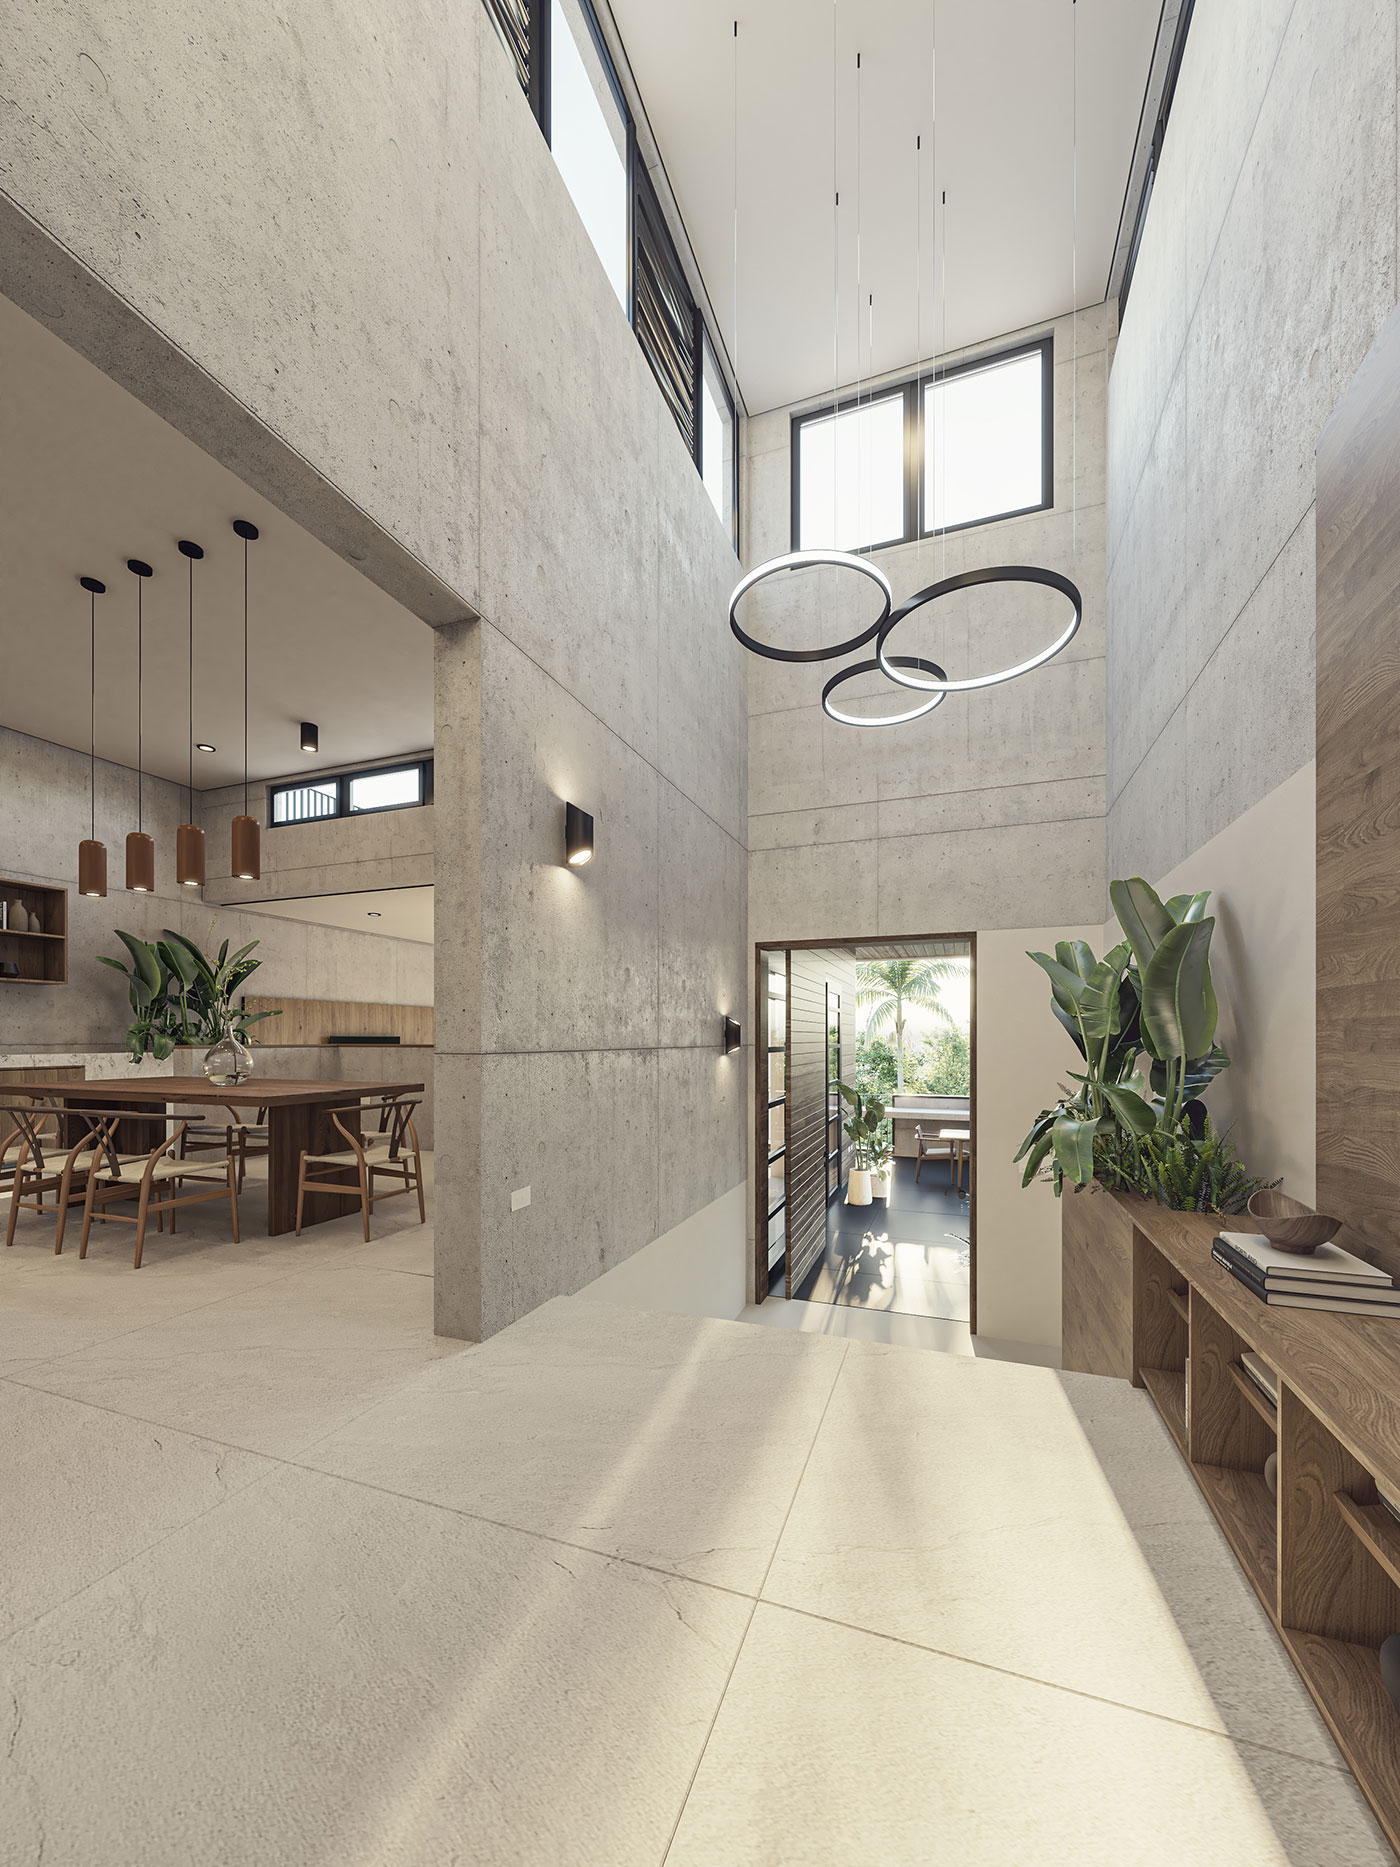
A green roof enhances the project’s environmental performance, contributing to a naturally cool internal climate. The predominant material used is poured concrete, offering durability and a modern aesthetic. To balance this, a section of the structure is carved out and clad in timber, infusing the external spaces with warmth and a natural, inviting feel.
This project showcases our commitment to creating architecture that responds to its environment, blending functionality, sustainability, and beauty.
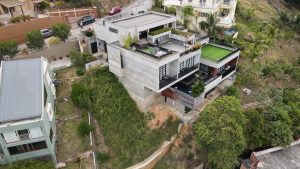
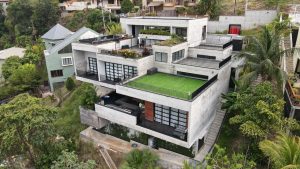
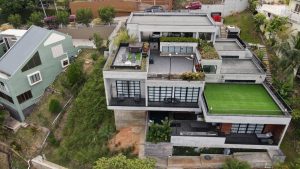
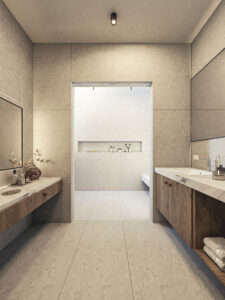
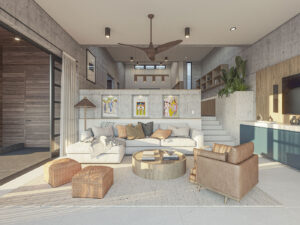
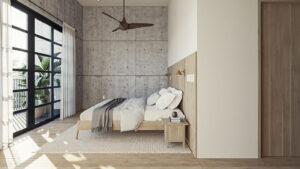
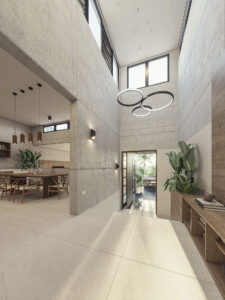
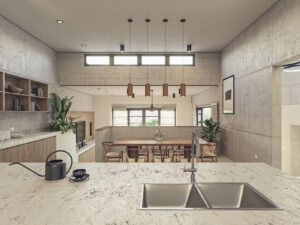
The images above showcase the completed Sunken House as it exists today. The renders below were produced during the design and planning stages of the project and illustrate the original architectural vision that guided its development. While some details evolved throughout the construction process, the core design principles remain evident, demonstrating the journey from concept to built form.