Projects
House 70
Hillside Living with Ackee Workshop
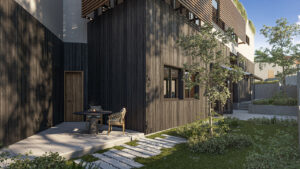
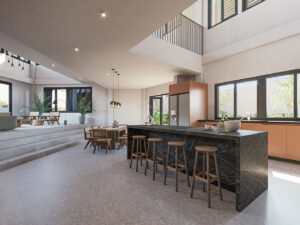
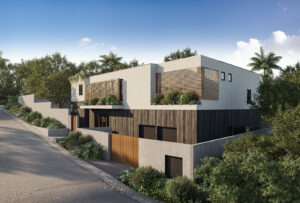
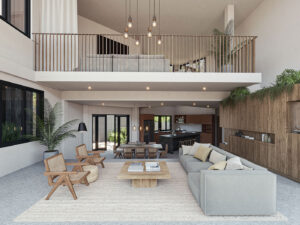
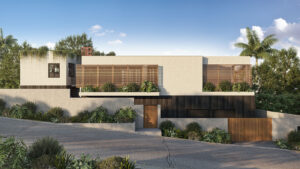
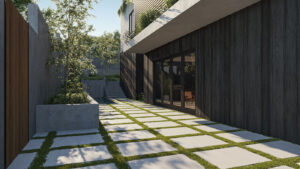
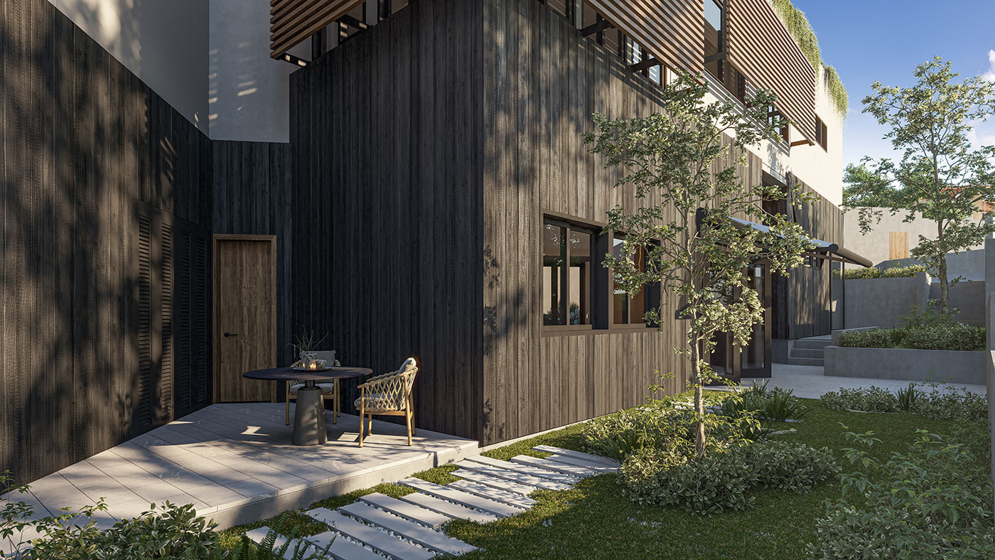
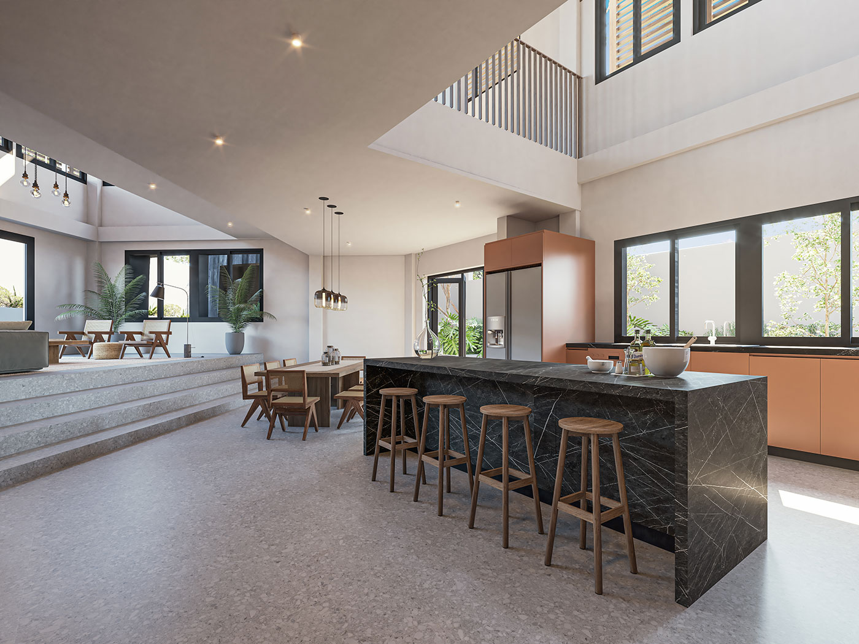
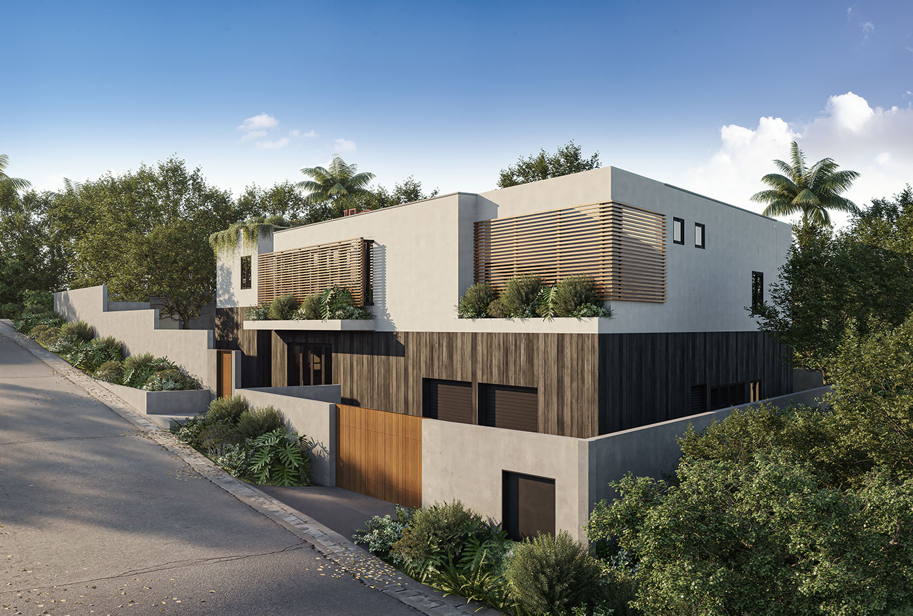
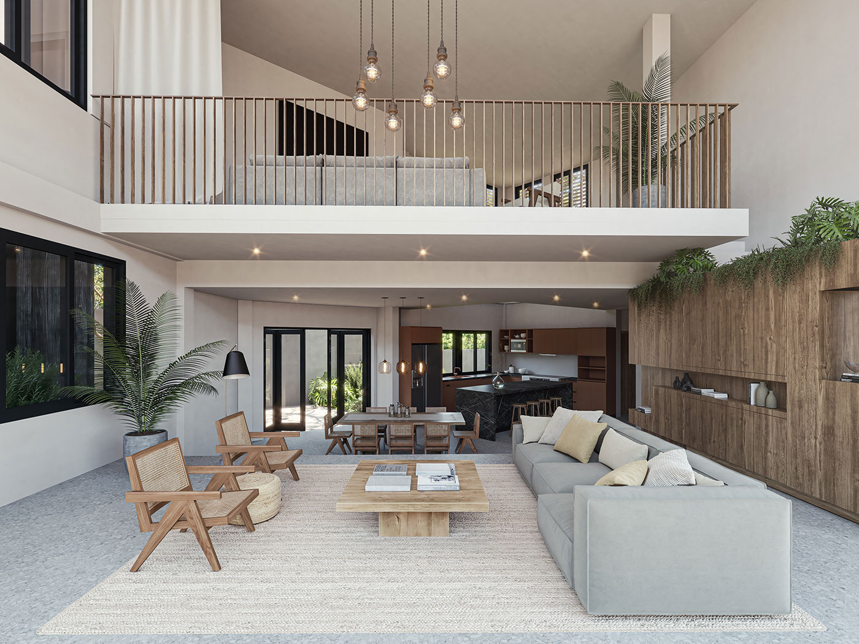
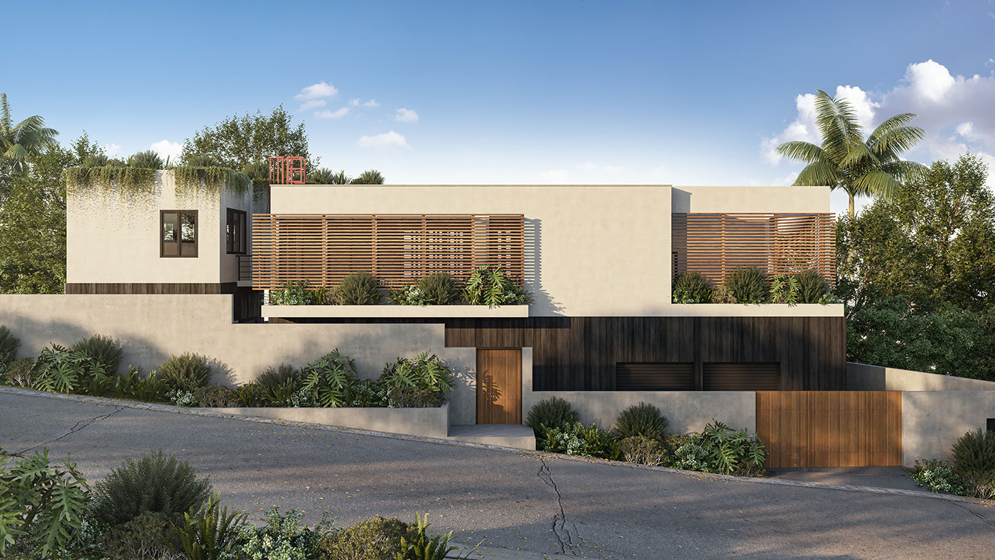
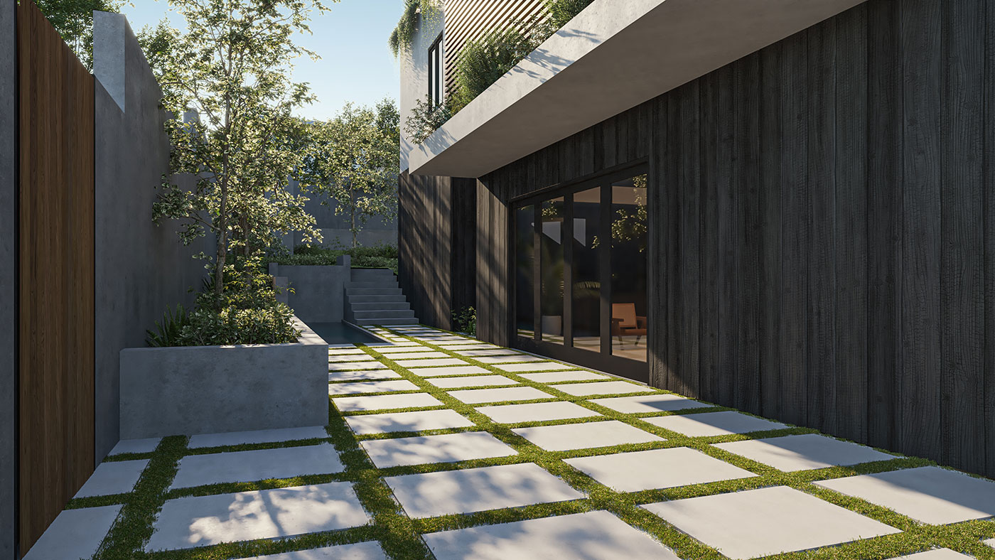
Situated on a compact, triangular site in the south of Trinidad, House 70 was designed to meet the unique needs of a couple with distinct interests. The challenge was to create a harmonious space that allows them to coexist while maintaining their individual pursuits. The design features two distinct structures: one for living and the other for working, connected by a bridge that spans a central garden. This layout ensures the couple is never far from nature, fostering a sense of tranquility and connection with the outdoors, even within the confines of the house. A standout feature of House 70 is its external skin, crafted using the Japanese technique of yakisugi. This charred wood cladding introduces a striking contrast in texture, adding a tactile element that the occupants engage with daily. The yakisugi finish not only enhances durability but also deepens the connection between the home and natural materials. House 70 exemplifies how thoughtful design can transform site constraints and individual needs into a cohesive and inspiring living experience.