Projects
North Coast House
Hillside Living with Ackee Workshop
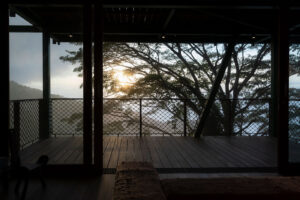
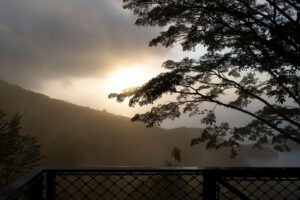
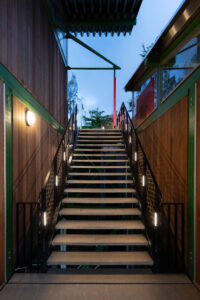
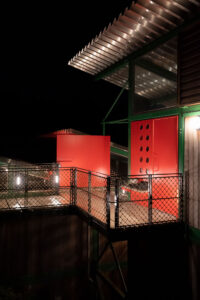
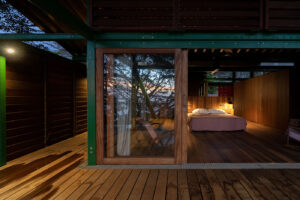
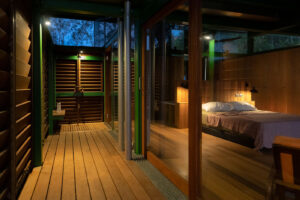
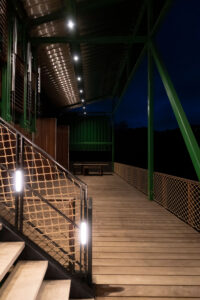
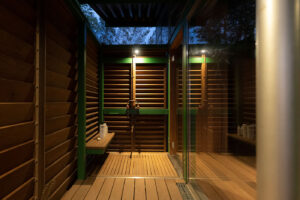
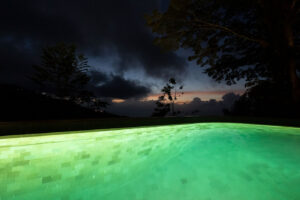
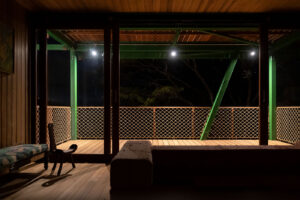
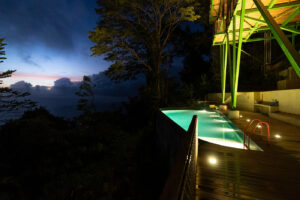
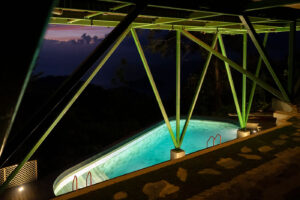
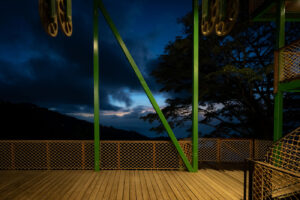
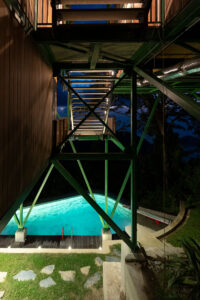
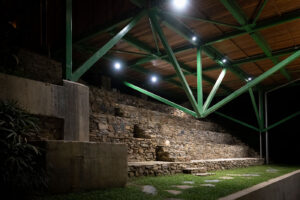
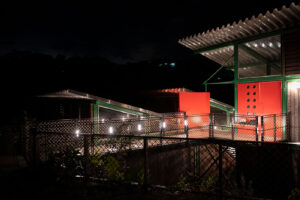
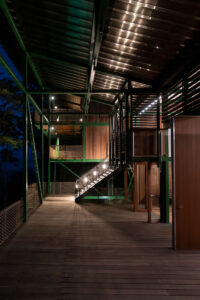
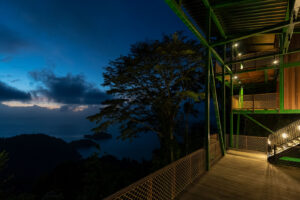
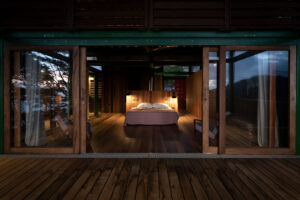
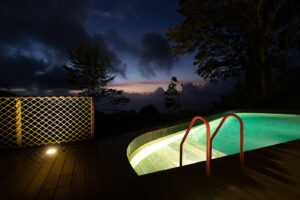
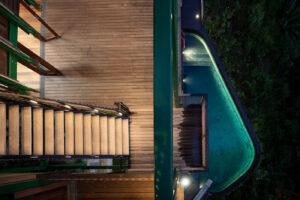
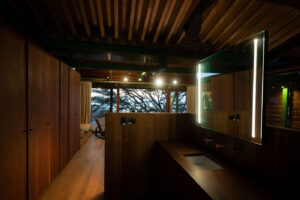
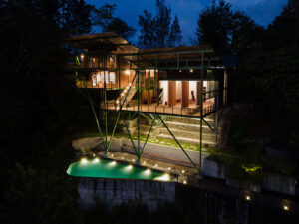
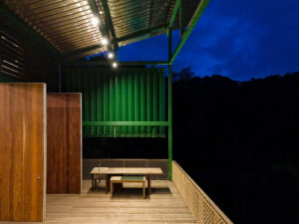
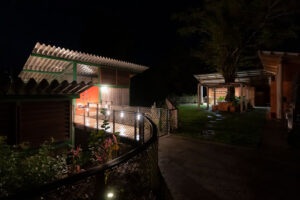
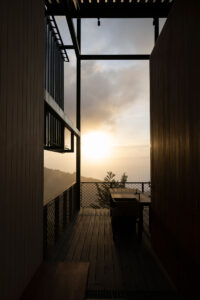
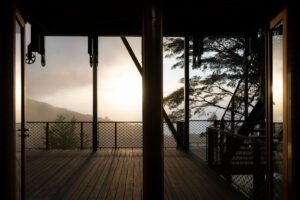
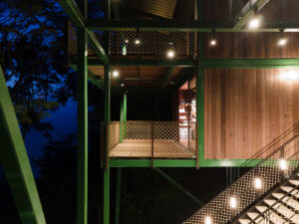
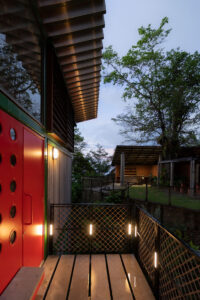
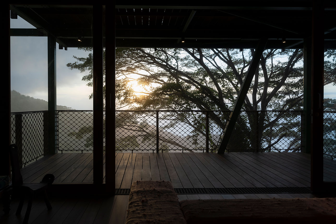
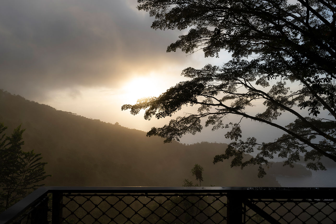
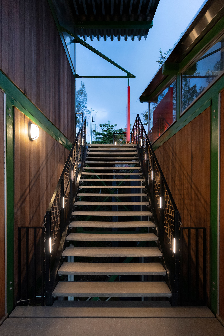
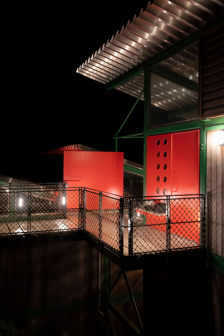
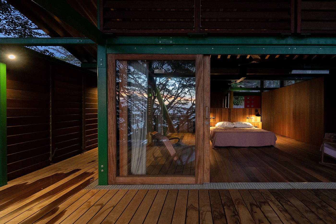
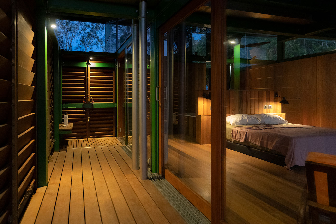
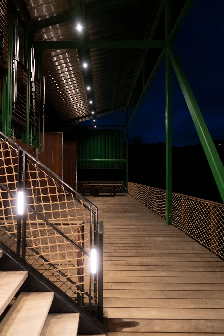
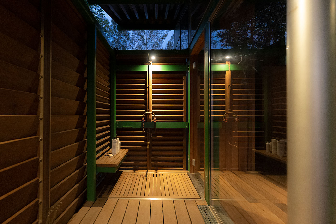
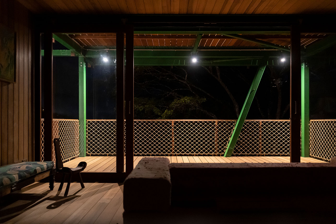
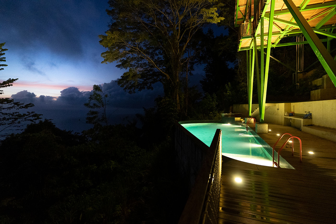
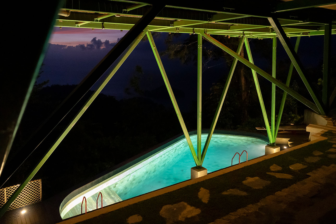
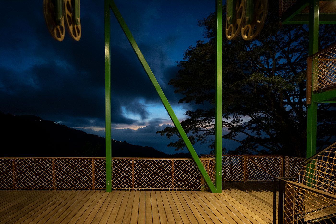
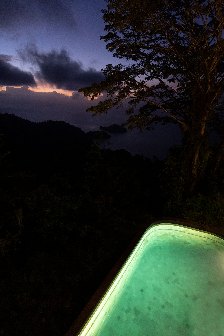
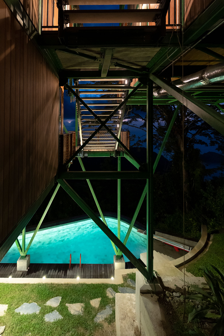
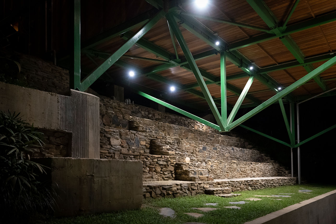
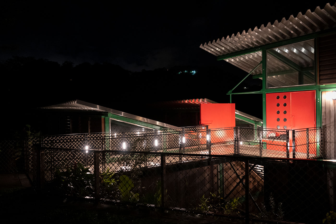
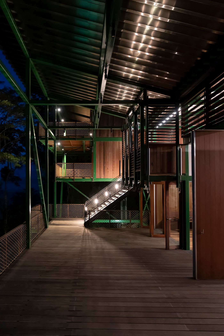
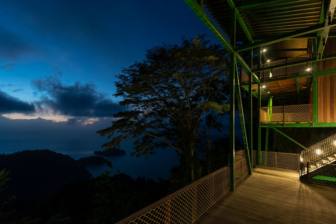
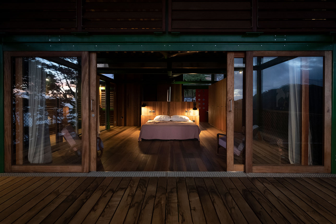
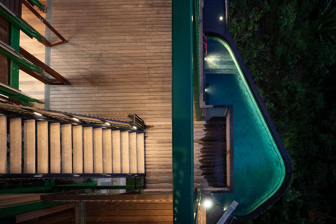
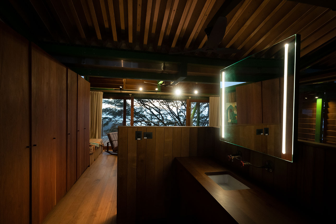
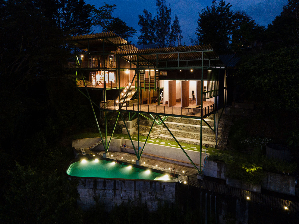
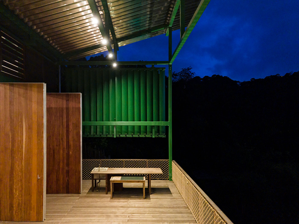
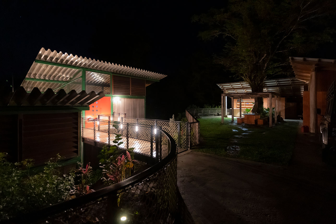
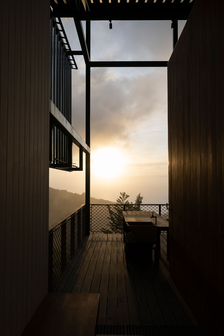
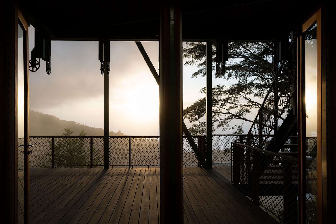
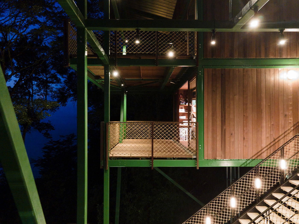
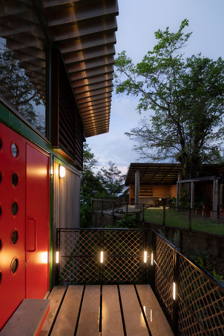
Set amidst the lush cloud forest of Trinidad’s north coast, this unique project was designed to serve as a studio, archive, and ancillary accommodation for an artist client. The building’s structure features an exposed prefabricated steel frame, partially infilled with tropical hardwood cladding to create a warm and harmonious aesthetic.
The prefabricated steel structure was manufactured in Morecambe, Lancashire, then carefully shipped to Trinidad in containers. Once on-site, the fabricator’s team assembled the structure, overcoming the logistical challenges of the remote location.
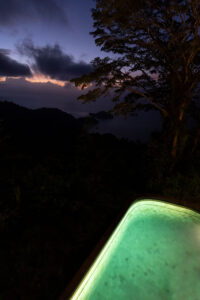
Situated on a steep slope, the building’s design incorporates a large cistern at its base and operates largely off-grid, utilizing solar power and rainwater harvesting systems. These sustainable features ensure minimal environmental impact while meeting the functional needs of the client.
Ackee Workshop served as the Architect of Record for this project, working in collaboration with Trevor Horne Architects as the Design Architect. Our role was pivotal in bridging the gap between the construction crew and the design architect. We ensured the project adhered to the original design intent while providing hands-on guidance and support throughout the construction process.