Projects
Cabin Zero
Hillside Living with Ackee Workshop
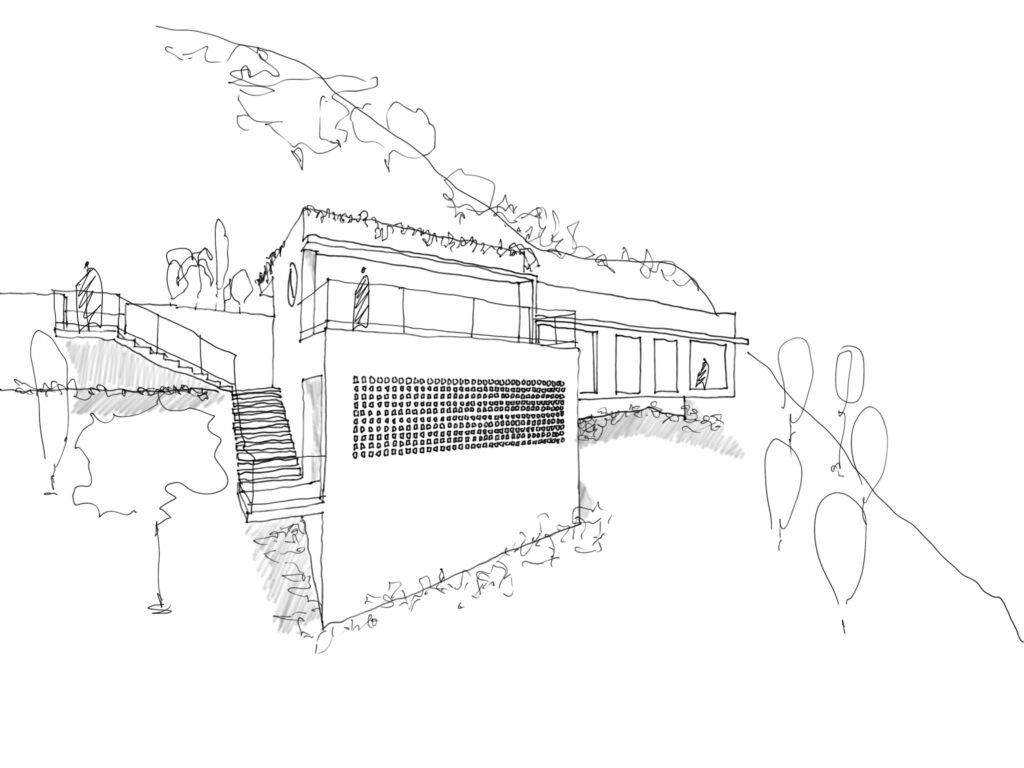
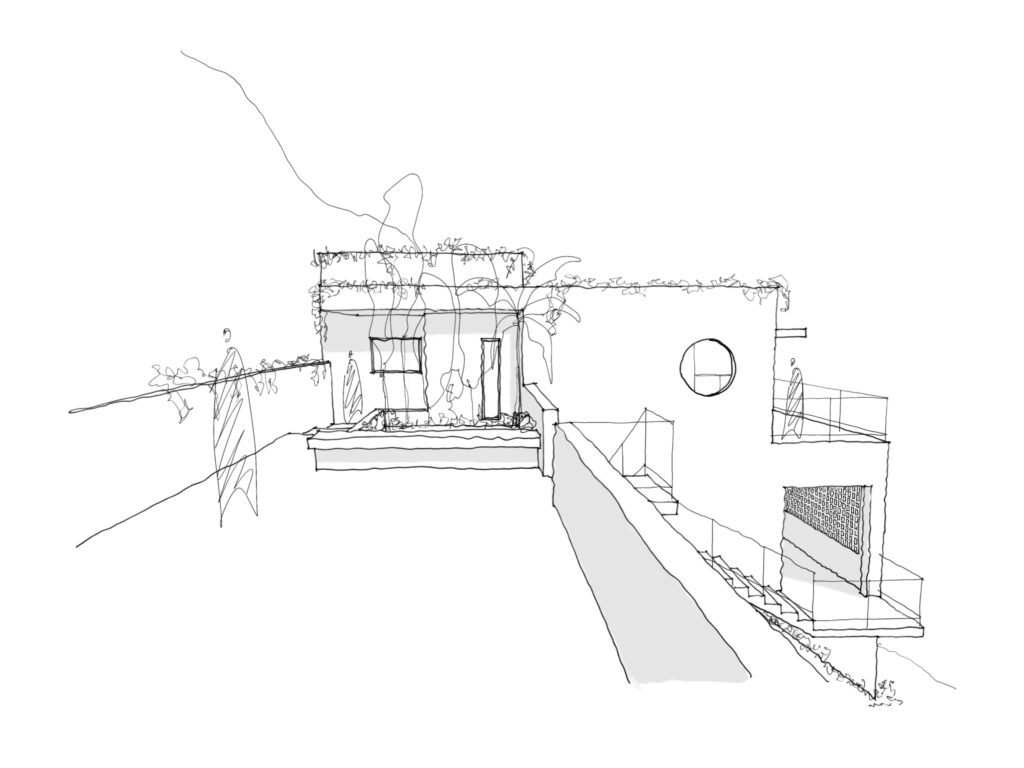
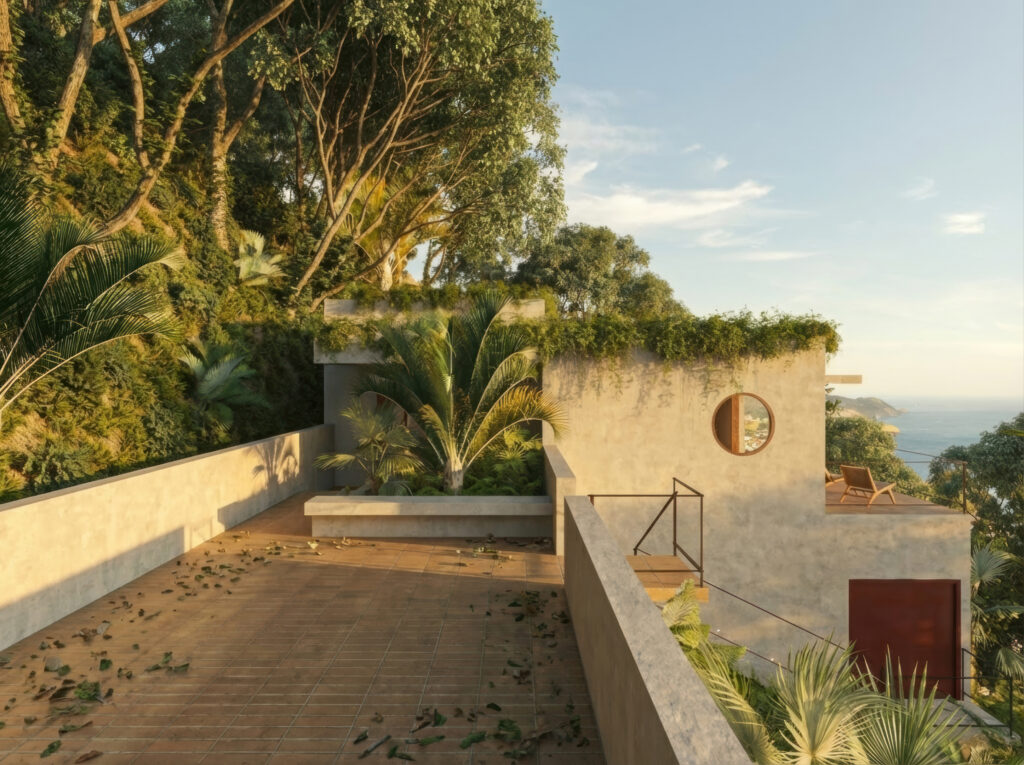
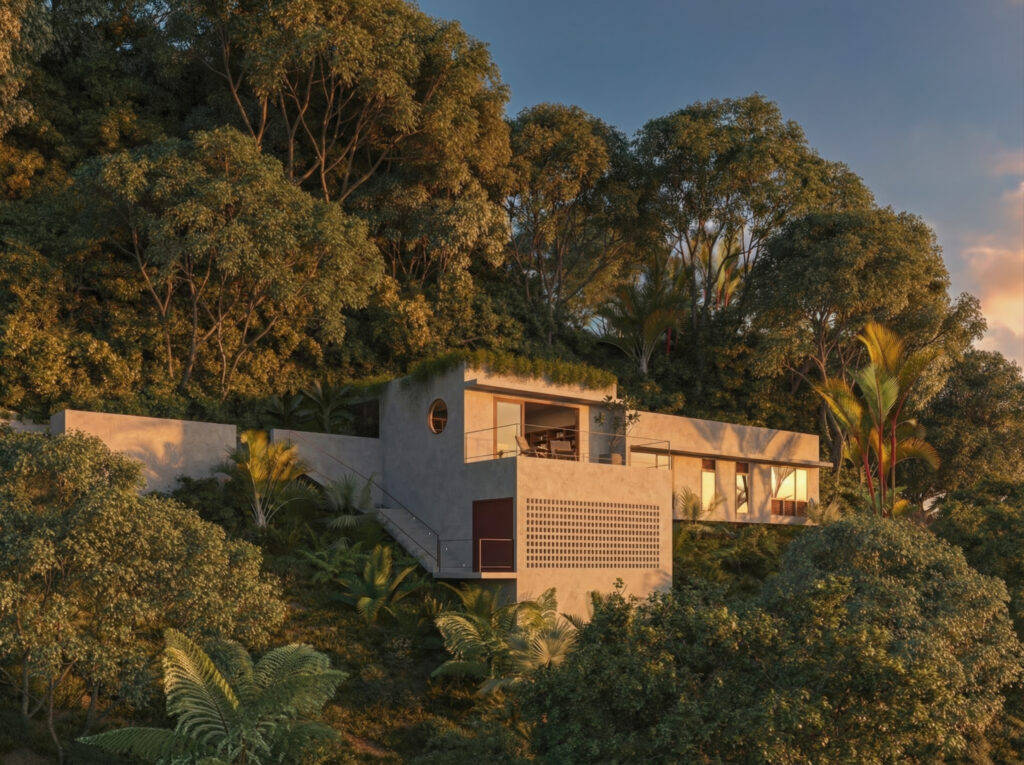
Cabin Zero is the representation of a sustainable living design that works with Trinidad’s natural landscape. This intimate residential project balances client needs with the natural environment, creating a space that honors both contemporary needs and honest building methods.
The design encapsulates a feeling of mindful simplicity, with every element serving a purpose and contributing to a cohesive whole. Through careful site planning and material selection, the cabin integrates seamlessly with its surroundings while providing modern comfort and functionality. The architecture responds to Trinidad’s tropical climate with passive cooling strategies, generous natural ventilation, and solar orientation.
At its core, Cabin Zero seeks to demonstrate that reduced environmental impact does not equate to compromised living quality. This project combines the longevity and performance of traditional and modern construction techniques, drawing insights from indigenous practices that have proven resilient over centuries. This research-informed approach allows the design to integrate cultural heritage with contemporary innovation.
The spatial arrangement prioritizes connection to nature, to light, and to the essential patterns of daily life. Interior spaces flow organically, with custom joinery and carefully detailed finishes that reflect the project’s commitment to craft and quality. Large openings frame views of the surrounding landscape, dissolving boundaries between inside and outside.
Cabin Zero is more than a house; it’s a prototype for conscious living, a laboratory for sustainable design principles, and a testament to what becomes possible when architecture responds and works along with the natural environment.