Projects
Garden House
Hillside Living with Ackee Workshop
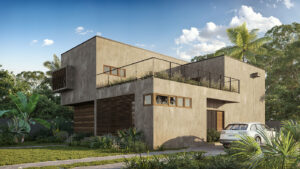
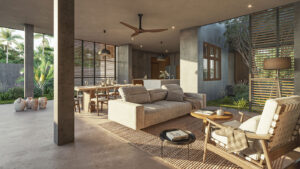
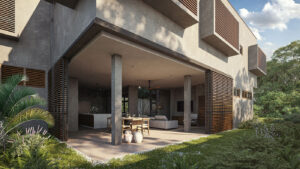
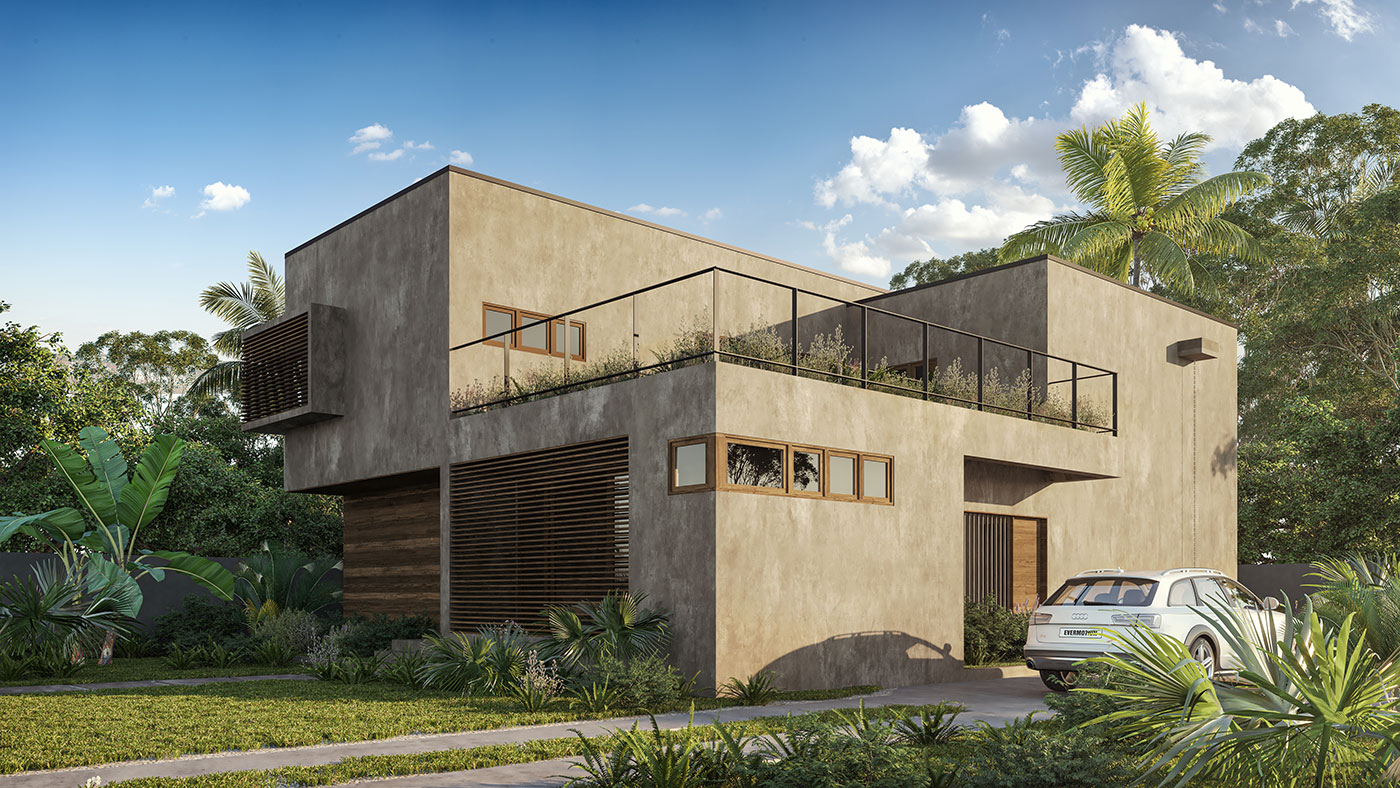
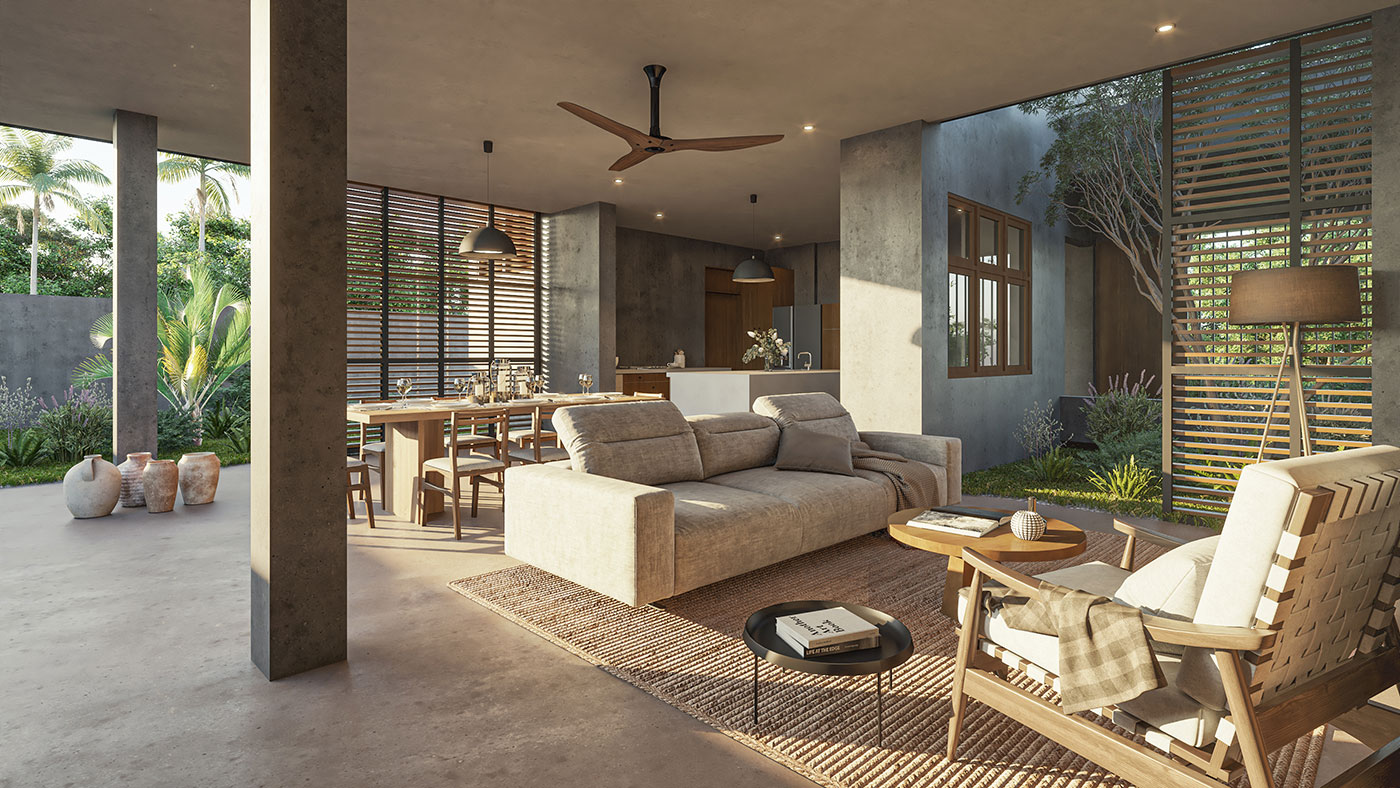
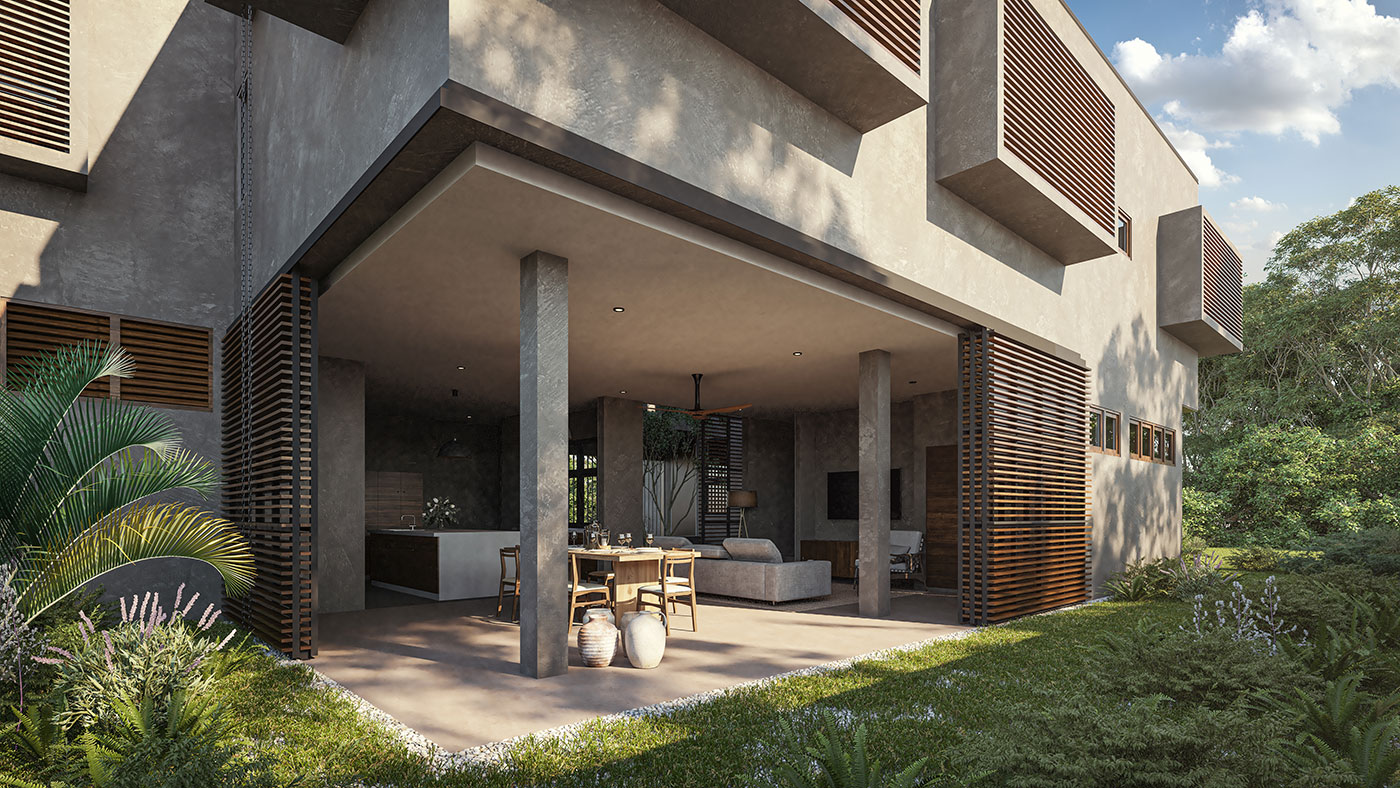
Located in a suburban area of Trinidad, Garden House was designed to offer a private sanctuary amidst a built-up environment with limited external views. The concept centers around an internalized layout, where all living spaces are arranged around a serene central courtyard.
High boundary walls define the external perimeter, creating an interstitial space that allows the outer envelope to open up and seamlessly invite the garden indoors. This design fosters a tranquil connection with nature, offering the family a lush, green retreat within their home.
A standout feature of the house is the green deck, designed for the family to enjoy sunsets and relax in a natural, elevated space. By shifting the focus inward, we transformed the lack of external views into an opportunity to craft a visually and experientially rich internal environment.
Garden House exemplifies how thoughtful design can create beauty and connection in any setting, turning challenges into opportunities for innovation.